Carpenter in New York, NY: Wood Rot, Structure & Finish Work
New York City Carpentry serves homeowners across New York, Yonkers, Mount Vernon, New Rochelle and White Plains with the full range of residential wood carpentry work. Whether you are searching for a carpenter near me in New York or need structural repairs in a neighboring community, we handle wood rot and termite damage repair, floor joist and subfloor work, beam replacement, framing and finish carpentry, custom built-ins, doors, stairs, decks and exterior trim. We work on the housing stock that defines this region: century-old brownstones and rowhouses in Park Slope, Bed-Stuy and Harlem, wood-frame Victorians in Ditmas Park, brick garden apartments in Jackson Heights and Queens, two-family homes across Astoria and the Bronx, and detached houses through Staten Island and the waterfront neighborhoods of Queens.
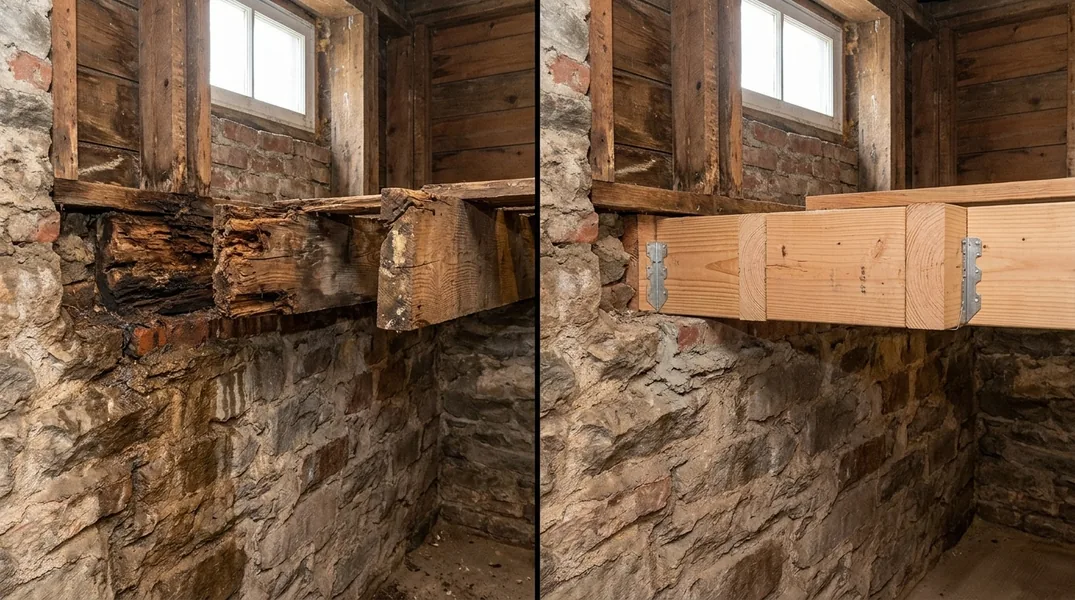
The same carpenters who estimate your project do the work. We know how these buildings settle, where water finds its way in, and why the wood fails the way it does in this climate. Cold winters, nor'easter rain, freeze-thaw cycles, salt air near the shore, and damp cellars are the enemies of wood in New York. Stoops, cornices, sill plates, window frames, deck ledgers and the joist pockets where beams sit at the wet line take the most punishment. When you call with a soft floor, advancing rot or termite damage discovered after a pest inspection, we come out to look at it straight and price it honestly. Get a free wood rot inspection and let us help you understand what needs to happen next.
Why Wood Fails in New York, and How We Read It
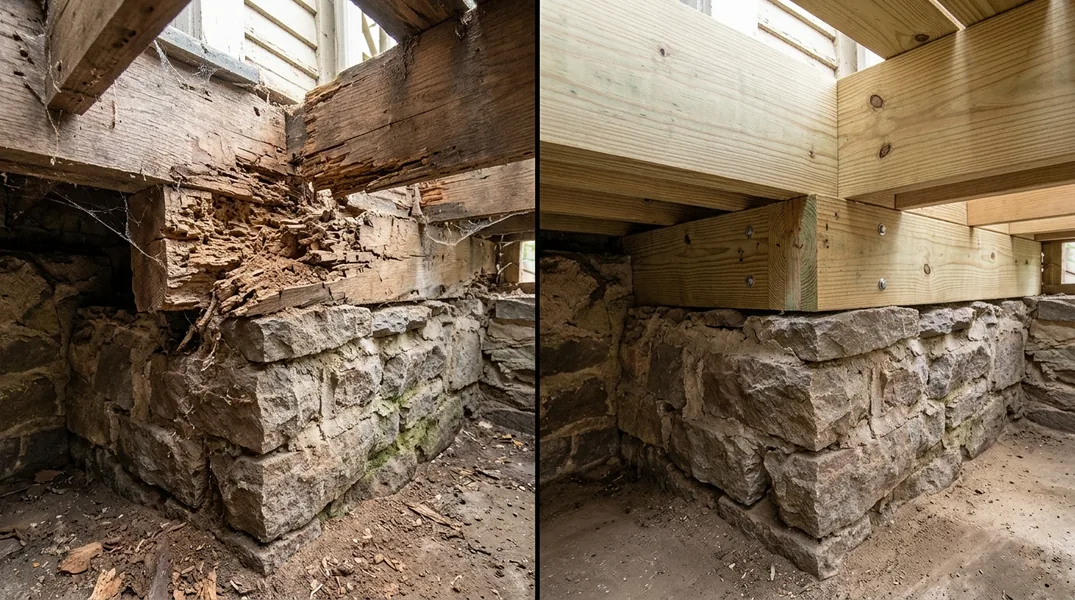
Wood rot in New York happens because of moisture, and the climate here supplies it reliably. Dry rot is a fungus that needs sustained dampness rather than standing water, which the freeze-thaw cycle and wind-driven rain deliver to sill plates, rim joists, window sills, thresholds and the ends of beams that sit in damp brick or rubble-stone cellars. Wet rot follows the same water path but lives in wood that is wetter still. Carpenter ants follow the moisture into soft sills and frames. Eastern subterranean termites are active in the frame houses of Queens, Brooklyn and Staten Island, and they hollow out a joist or header from the inside while the paint film above stays sound. None of this happens overnight. It takes time, and it takes water.
We assess rot by probing to find where sound wood begins, checking the framing behind the visible surface, and tracing the water path that fed it. A member with cosmetic surface decay but a sound core can be cut out and rebuilt in place. A joist or sill that has lost its structural section gets replaced, or sistered alongside a new member if the bearing allows it. Here is the honest call: if the water source is not closed, the repair fails again. Filler over rot is not a repair. On termite or beetle damage, we work from your own pest inspection report. We repair and replace the damaged wood. We do not treat, fumigate or perform pest control, which is a separate regulated trade. Learn more about wood rot and dry rot repair, or call us at (929) 493-3098 to schedule an inspection. For termite damage specifically, see our termite damage repair service.
The cost and timeline of a repair depend on how much of the member is sound, whether the water source can be closed, and what replacement would cost if repair is not an option. We quote both when both are real, and we explain why one makes more sense than the other. A sill plate that is 80 percent sound gets repaired. A rim joist that has lost half its depth gets replaced. The wood tells you what to do if you know how to read it.
Structural Carpentry in New York: Joists, Beams and Settling
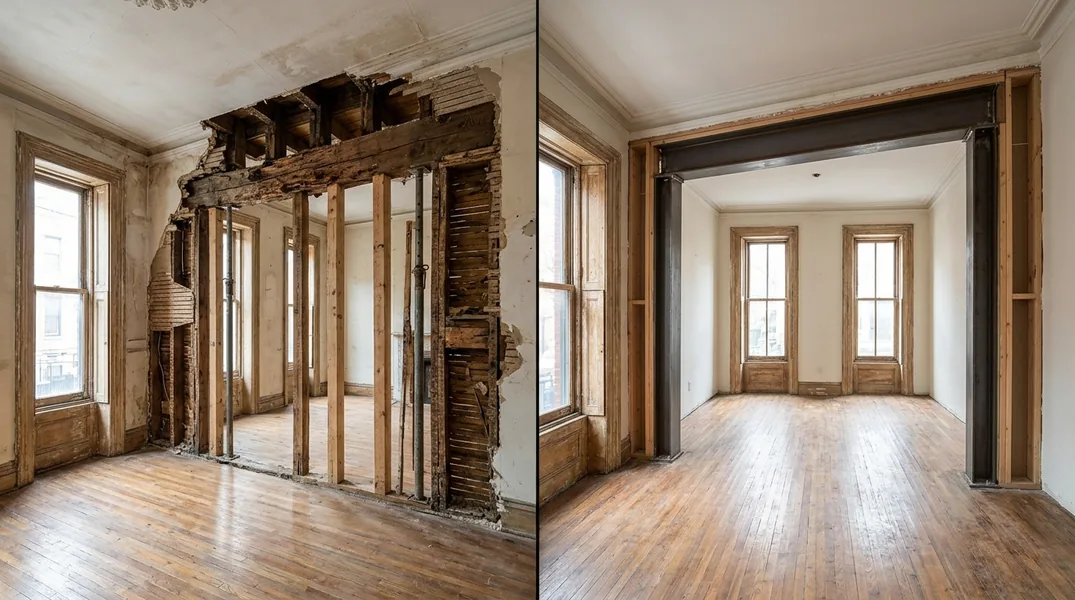
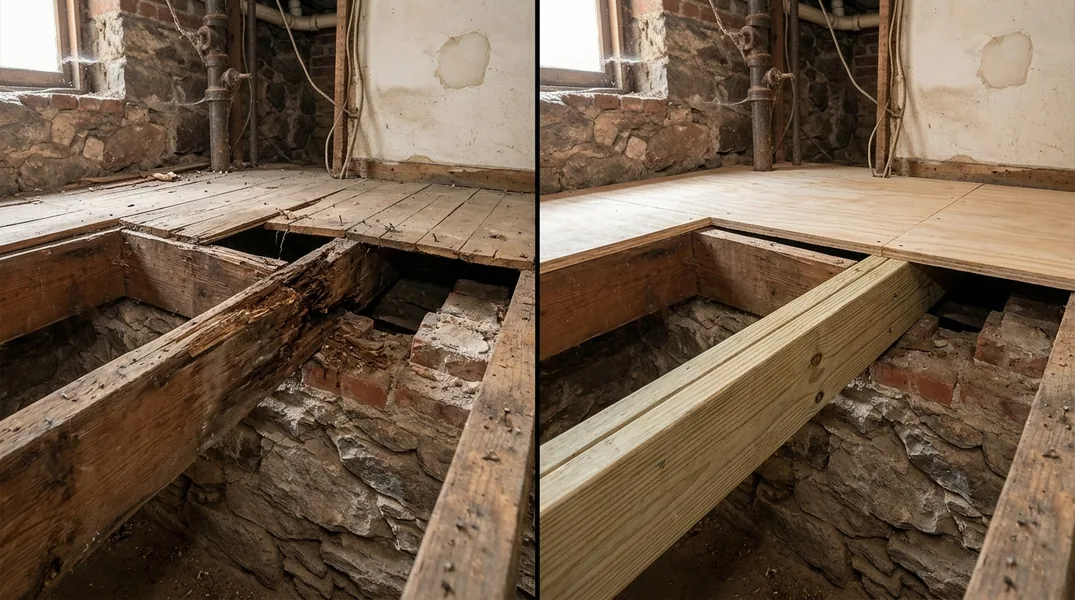
Floor joist and subfloor repair is one of the most common calls we get. A floor that feels soft or bouncy, or that has gone noticeably out of level, usually means the joists or subfloor have lost section to rot or insect damage. We can sister a new joist alongside a weakened one, or replace subfloor sections where the damage is localized. A century-old building that has settled slowly is the normal condition here, and sloping floors and sticking doors are usually that rather than active failure. What matters is whether something is still moving, and how the member is doing where it bears load. Beam replacement and load-bearing wall removal are structural work that commonly require engineered drawings from a licensed structural engineer and a permit from the local building department. We build to those drawings. We do not produce the engineering ourselves.
Sill plates, rim joists, headers and the structural frame of an old house are all within our scope. We sistered joists, replace rim boards, rebuild sill plates where they meet the foundation, and install new beams and headers to carry the load above. If your project involves altering a load-bearing wall, removing a wall, or replacing a beam that carries floor or roof load, you will need an engineer's input and a permit. We work closely with those requirements and build the repair or replacement to code and to the engineer's specifications.
Finish Carpentry and Built-Ins in New York Homes
Finish carpentry in an old New York house is about craft and fitting. Coped joints instead of caulked corners, scribing to walls that are neither flat nor plumb, consistent reveals, and profiles matched to the existing period millwork are the difference between a repair that disappears and one that shouts. The brownstones and rowhouses of Brooklyn have original crown molding, baseboards and wainscoting that are worth matching when you repair or upgrade. The wood-frame houses of Ditmas Park have bay windows and compact floor plans that demand careful work. The brick garden apartments of Queens have out-of-square openings and tight spaces where every inch counts. Finish and trim carpentry, crown molding and baseboard installation, custom built-ins and shelving, interior door installation, cabinet and vanity installation, and stair and railing repair all start with understanding what was there and what the space actually is.
We also handle exterior and entry door installation, deck and porch repair, and fascia, soffit and exterior trim repair. A stoop or porch that has settled, a deck ledger that is pulling away from the house, or fascia and soffit that are rotting from the inside out are all things we see and fix regularly. The work is visible every time someone walks past or looks out a window, so it has to be right.
Permits, Repair-or-Replace & What We Do Not Do
A permit is commonly required for structural work such as removing or altering a load-bearing wall, replacing beams or floor joists, and installing or modifying stairs and railings. Requirements vary by jurisdiction. In most cases, work that changes the structure or the use of a space, or that alters how load is carried, will need a permit and may require an engineer's drawings. We help homeowners understand what their project likely requires, but the decision rests with your local building department. Verify the requirements for your specific work and location before you start. We build to code and to any engineer's specifications, and we are fully insured. We can help you document damage for an insurance claim, but we cannot promise coverage or make any claim about whether your insurer will approve the work.
On the repair-or-replace decision itself, the criteria are straightforward: how much sound section is left in the member, whether the water source or pest pressure can be closed, and what each option costs. We quote both when both are real options and explain why one makes more sense than the other. We repair first whenever the wood justifies it. Requirements vary, and permitting thresholds differ across jurisdictions. Always verify with the New York building department before starting your project. Contact us for an estimate and a clear explanation of what your project will need.