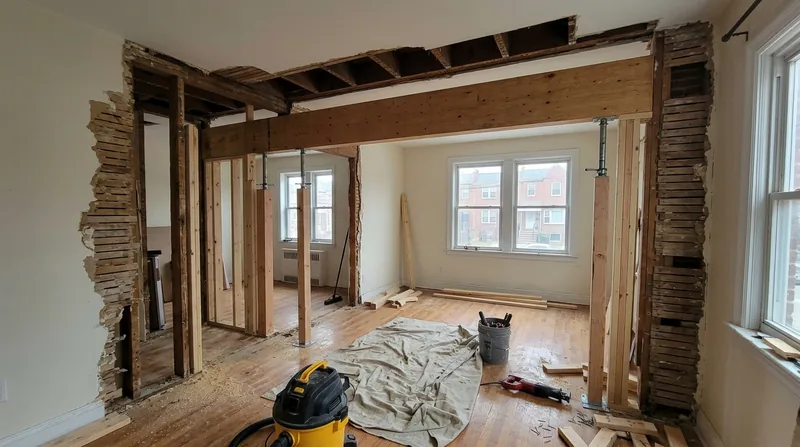




Beam Replacement & Load-Bearing Wall Removal in New York is structural carpentry work that opens up living spaces and fixes failing beams in buildings that were never designed for open-concept living. Brownstones in Park Slope and Bed-Stuy, brick rowhouses in Bay Ridge, wood-frame Victorians in Ditmas Park, and two-family homes across Astoria and the Bronx often have interior walls and beams that carry the weight of floors and roof above. When a homeowner wants to remove a wall, replace a sagging beam, or install an engineered header, the work must be built to code, sized by a structural engineer, and permitted by the building department. We install beams to spec, remove load-bearing walls safely, and do the framing carpentry that makes the conversion work. This is not a weekend fix. It is structural work that takes planning, calculation, and carpenters who understand how loads move through wood and steel.
Why Beam Replacement & Load-Bearing Wall Removal Matters in New York Rowhouses and Frame Houses
New York's residential stock was built in waves, and most of it predates open-concept design. A 1890s brownstone in Harlem has thick masonry walls and narrow rooms. A 1920s brick garden apartment in Kew Gardens has interior bearing walls on every floor. A wood-frame Victorian in Flatbush has studs and headers that have stood for 140 years, and the wood has moved, settled, and sometimes failed. When a beam sags, it pulls the floor down with it, and cracks follow in plaster and drywall above and below. When a homeowner removes a wall without engineering and proper support, the floor deflects and doors bind.
- A sagging beam in a century-old brownstone transfers its load to the sill plates and rim joists below, which may already be soft from water and freeze-thaw cycles.
- Removing a load-bearing wall requires a header or beam sized for the span and the live load it will carry, calculated by a structural engineer and installed to the engineer's specifications.
- Freeze-thaw damage to sill plates and the ends of joists in damp basements weakens the wood and makes replacement necessary, not just repair.
- An undersized header installed decades ago may have deflected over time, causing floors to slope and doors to stick or swing open.
- Permit requirements vary by location in New York, and the building department will require engineering drawings and a licensed professional to sign off on the work.
Structural carpentry in New York is driven by water and time. The same conditions that rot sills and joists also cause beams to fail, and the fix is replacement built to code.
Key info: Beam replacement and load-bearing wall removal commonly require a licensed structural engineer to size the beam or header, a permit from your local building department, and a professional carpenter to install the work to spec. The engineer and the permit are your responsibility to obtain. We build to the engineer's drawings and the permit requirements that apply at your address. For guidance on the permit process in New York, contact the Department of Buildings at 311 or visit the NYC DOB website.
How We Handle Beam Replacement & Load-Bearing Wall Removal in New York
The work starts with a site visit to understand the existing structure, the span of the wall or beam, what it carries, and what room exists to work. We listen to the homeowner's goal, whether that is opening a kitchen to a dining room, fixing a sagging floor, or replacing a failed beam. We do not size beams or calculate loads. That is engineering work. We work from the structural engineer's drawings and the building permit, and we build exactly to those specifications. The process is straightforward: we shore the load temporarily, remove the old framing or beam, install the new beam or header, install the studs and blocking to carry the load down to the foundation, and finish the drywall or trim. Each step is built to code and the permit.
- We schedule a free site visit to understand the scope, the existing conditions, and what the engineer will need to know to size the beam.
- Once you have the engineer's drawings and the permit, we provide a detailed estimate for labor, materials, and the timeline for the work.
- We install temporary shoring to carry the load safely while the old framing is removed and the new beam is installed.
- We build the new beam or header to the engineer's specifications, using engineered lumber, steel beams, or solid sawn timber as the design calls for.
- We install blocking, studs, and bearing plates to transfer the load down to the foundation in a continuous path.
- We install drywall, blocking for future trim, and leave the space ready for finish carpentry or other trades.
This is methodical, code-driven work. We do not rush. The same carpenters who start the job finish it, and we stand behind every connection.
Example: A rowhouse in Park Slope has a parlor floor kitchen and dining room separated by a load-bearing wall. The owner wants to open it up. We work from the structural engineer's design for a 16-foot steel beam, install temporary posts to carry the load, remove the wall studs and the old header, set the new beam on bearing plates at each end, and install new studs and blocking. The work takes 3 to 5 days depending on the condition of the existing framing. We also handle structural framing and carpentry that prepares the space for drywall and finish work.
| Approach | Description | Best for |
|---|---|---|
| Engineered steel beam | Wide-flange or built-up steel, sized by engineer, installed on bearing plates with blocking and studs below. | Long spans (12 feet or more), heavy loads, open-concept conversions in multi-story homes. |
| Engineered lumber header | LVL (laminated veneer lumber) or engineered I-joist, sized by engineer, installed in place of the original header. | Medium spans (8 to 14 feet), renovations where steel is not preferred, wood-frame houses. |
| Solid sawn timber beam | Douglas fir or hemlock, double or triple 2x12 or larger, built to engineer's spec, sized for the load and span. | Historic homes where steel is not appropriate, shorter spans, and where the aesthetic of solid wood is desired. |
| Beam replacement with sister joists | Where a beam has failed partway but the original sill plates and bearing points are sound, we sister a new beam alongside the old one. | Partial failures, where the original structure is still useful and the cost of full replacement is not justified. |
Beam Replacement & Load-Bearing Wall Removal Cost in New York: What to Expect
Beam replacement and load-bearing wall removal in New York starts at $3,500 for a straightforward single-story wall removal with a simple header and no complications. Most jobs in the city run $5,000 to $12,000, depending on the span of the beam, the load it carries, the material (steel or engineered lumber), the condition of the existing framing, and how much temporary shoring and blocking is needed. A full two-story wall removal with a steel beam, temporary posts, and extensive blocking can run $15,000 to $25,000 or more. The permit, the engineer's drawings, and any structural issues found during the work (rotted sills, failed joists, failed bearing plates) can add cost and time. We always disclose what we find and discuss the options before proceeding.
The best way to understand the cost for your home is to get a free site visit and a detailed estimate. We provide a written estimate that breaks down labor, materials, and timeline. We also recommend getting 2 to 3 estimates from qualified contractors so you can compare scope, material choices, and price. Our estimate is free and carries no obligation to book. Call (929) 493-3098 or visit our pricing page for more detail on how we structure costs for structural work.
What to Look for When Hiring a Carpentry Contractor Near Me in New York
Beam replacement and load-bearing wall removal are structural work, and the contractor you hire must understand code, must work from an engineer's drawings, and must obtain and comply with a building permit. Many homeowners do not realize that this work requires a permit in New York. Some contractors cut corners by skipping the permit or the engineer, which puts the home at risk and can create liability and insurance problems later. A qualified contractor will ask you about the engineer and the permit on the first call. Here is what to ask when you are evaluating contractors near New York.
- Ask whether the contractor has experience with beam replacement and load-bearing wall removal in New York, and ask for references from recent jobs in your neighborhood or borough.
- Verify that the contractor is fully insured and carries general liability and workers compensation coverage, and ask for a certificate of insurance before work begins.
- Confirm that the contractor understands the permit process and will work from the structural engineer's drawings and the building department's approval.
- Get written estimates from at least 2 contractors, and compare the scope, the material choices, the timeline, and the price.
- Ask about the contractor's approach to temporary shoring, how they will protect the rest of the home during the work, and how they handle debris and site cleanup.
- If your home is in a historic district or subject to HOA rules, ask whether the contractor has experience with those restrictions and how they affect the design and the permit.
The cheapest estimate is not always the best. A contractor who skips the engineer or the permit is saving money by taking a shortcut, not by being more efficient. Choose a contractor who understands the code, respects the permit, and can explain the work in terms you understand. Contact us for a free estimate at our contact page or call (929) 493-3098. We are happy to discuss your project and answer questions about how we approach structural work in New York.
Beam Replacement & Load-Bearing Wall Removal in New York: Pricing Guide
| Service | Price | Details |
|---|---|---|
| Single-story wall removal with simple header | Starting at $3,500 | Basic engineered lumber header, temporary shoring, blocking, and drywall preparation included in this base price. |
| Two-story wall removal or long-span beam replacement | Starting at $8,500 | Steel or engineered beam, temporary posts and shoring, blocking for load transfer, and drywall prep for multi-level conversions. |
| Beam replacement with existing structure complications | Starting at $12,000 | Rotted sills, failed bearing plates, asbestos materials, or structural damage found during removal that requires additional reinforcement. |
| Full structural conversion or complex multi-span work | On estimate | Jobs involving multiple beams, extensive temporary shoring, or significant structural repairs require an on-site inspection and engineering input. |
| Travel and site visits | Included | Free initial site visit and estimate throughout New York and surrounding areas; no separate travel fee or mileage charge. |
| Estimate and consultation | Free | Written estimate provided within 24 hours of site visit with no obligation to book; call (929) 493-3098 to schedule. |
Indicative pricing, the exact cost depends on square footage, finish, and site access. Free personalized estimate within 24h at (929) 493-3098.


