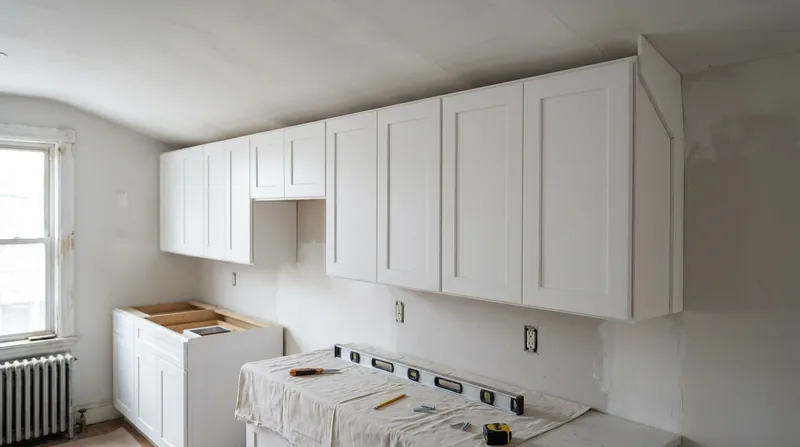




Cabinet & Vanity Installation in New York demands precision that standard handyman work simply cannot deliver. Prewar brownstones and rowhouses across Park Slope, Bed-Stuy, Harlem and Prospect Heights sit on floors that have settled unevenly over 100-plus years, leaving cabinets and vanities tilted if installed level to the structure itself. Plaster walls in these neighborhoods rarely run square or plumb, and scribing cabinetry to fit the actual wall, not the theoretical one, separates a professional installation from a visible failure. Our work begins with laser levels, scribing tools, and the patience to shim every cabinet true, then adjust doors and hardware so they operate smoothly and look aligned. Kitchen cabinets and bathroom vanities are the visible heart of a room, and they deserve installation that honors both the space and the homeowner's investment.
Why Proper Cabinet & Vanity Installation Matters in New York's Older Homes
New York's residential stock tells the story of the city's age and character. Brownstones built in the 1870s through 1910s, garden apartments from the 1920s, wood-frame Victorians in Flatbush and Ditmas Park, and two-family brick homes across Astoria and the Bronx all share a common challenge: they move. Freeze-thaw cycles crack plaster, water infiltration warps framing, and uneven settling tilts floors by fractions of an inch per room. A vanity or cabinet installed to modern building code specifications (perfectly level) will look visibly off in a room where the floor slopes half an inch over eight feet. We install cabinets and vanities true to the actual room geometry, not to theoretical plumb, so they sit flush against walls and operate without binding or gaps.
- We laser-level every cabinet base and verify alignment before securing to studs or blocking.
- We scribe cabinet sides and backs to fit irregular walls, plaster bulges and out-of-square corners without gaps or shadow lines.
- We install and adjust all hardware, hinges and drawer slides so doors close smoothly and drawers track straight.
- We caulk and finish trim where cabinetry meets walls, ceilings or adjacent finishes for a built-in appearance.
Proper installation means your cabinets and vanities will look professional, operate without squeaks or binding, and remain stable as the house continues its slow seasonal movement.
Key info: In Park Slope and Brooklyn Heights, original plaster walls can bow out by three-quarters of an inch over a 36-inch cabinet run. We scribe the cabinet back to the wall profile so the front face sits perfectly parallel to the room, eliminating shadow gaps that would otherwise telegraph the wall's imperfection to every visitor.
For guidance on permits and contractor licensing in New York, consult the NYC Department of Buildings website, which covers renovation and alteration requirements for your borough.
How We Install Cabinets & Vanities: A Step-by-Step Process for New York Homes
Cabinet and vanity installation in a prewar New York home begins with site assessment and measurement, not just layout. We visit your kitchen or bathroom, check the floor for slope using a laser level, measure wall angles and plaster conditions, and identify studs or blocking locations behind the wall surface. This intelligence drives the entire installation. We then deliver cabinets, protect your flooring and existing finishes, and begin the install with a clear plan for how to handle the room's actual geometry.
- We verify floor level and wall plumb at multiple points across the cabinet run, documenting slopes and irregularities.
- We locate and mark all studs, blocking and utility lines (pipes, wiring) behind the wall before securing anything.
- We install shims under cabinet bases to level each run independently, then secure cabinets to studs with fasteners appropriate to the wall type (masonry anchors in brick, screws in wood framing).
- We scribe cabinet sides and backs to the wall using a profile gauge or compass, then cut and fit the cabinetry so it sits flush without gaps.
- We install all hardware, hinges, drawer slides and handles, then adjust doors and drawers so they operate smoothly and close with even gaps.
- We caulk and finish trim, backsplash blocking or end panels as specified, leaving the installation ready for use.
This methodical approach ensures that your cabinets and vanities look professional, operate without binding, and sit perfectly aligned in a room that was never perfectly square to begin with.
Example: A bathroom vanity installation in a Sunset Park rowhouse revealed a floor slope of three-eighths inch from one side of the vanity to the other, plus walls that ran out of square by half an inch. We shimmed the vanity base to level, scribed both sides to the walls, and installed the top and faucet set so the finished vanity looked built-in and operated smoothly. Without scribing, the cabinet sides would have shown half-inch gaps against the plaster.
For larger kitchen remodels or vanity replacements that involve new plumbing rough-in or electrical work, see our Finish & Trim Carpentry service page for context on how cabinet installation fits into a broader renovation scope.
Cabinet & Vanity Installation Methods and Approaches
| Approach | Description | Best for |
|---|---|---|
| Scripted installation to existing walls | We measure the actual wall profile, scribe cabinet backs and sides to fit the irregularities, and install shimmed and leveled so the cabinet sits flush and true. | Prewar homes with out-of-square walls, plaster bulges, and uneven floors. Most New York installations. |
| Wall prep and shimming for new construction | We verify studs, blocking and utilities, install backing or shims as needed, then secure cabinetry to solid framing with fasteners rated for the wall type. | New kitchens, bathroom renovations or additions where walls are relatively plumb and blocking can be installed before cabinet delivery. |
| Base and wall cabinet coordination | We install base cabinets first, level and shimmed independently, then install wall cabinets at a consistent height above the countertop, scribing and securing to studs. | Full kitchen cabinet sets where base and wall units must align visually and functionally. |
| Vanity installation with plumbing coordination | We work from a plumbing rough-in, install the vanity base leveled and shimmed, coordinate hole placement for faucet and drain, then finish trim and caulk. | Bathroom remodels where plumbing has been roughed in and the vanity must sit true to the floor and wall. |
| Hardware and door adjustment | After installation, we adjust all hinges, drawer slides and handles so doors and drawers operate smoothly, close with even gaps, and align visually. | All cabinet and vanity installations. Final step before handoff to homeowner. |
Cabinet & Vanity Installation Cost in New York: What to Expect
Cabinet and vanity installation costs in New York vary based on the complexity of the room, the condition of walls and floors, and the scope of finishing work. A straightforward bathroom vanity installation in a room with relatively square walls and a level floor may start at $1,100 to $1,800, including labor for leveling, securing, hardware adjustment and basic trim. A full kitchen cabinet set with base and wall units, scribing to irregular walls, and finish caulk typically runs $2,200 to $4,500 depending on the linear footage and wall conditions. Factors that increase cost include severe wall irregularities or floor slopes requiring extensive scribing and shimming, removal and disposal of existing cabinetry, custom backing or framing to accommodate utilities or structural issues, and additional trim or caulking work.
We recommend getting two to three estimates from local carpenters so you can compare scope, materials and labor. Many shops quote installation only and leave hardware adjustment or trim to the homeowner, while others include it. Ask each contractor what's included at their quoted price, whether they charge separately for wall prep or scribing, and what warranty or guarantee they offer on their work. For a full pricing overview and to understand how cabinet installation fits into your broader renovation budget, see our pricing page.
Cost example: A kitchen cabinet installation in a Harlem brownstone with a 12-foot run of base and wall cabinets, walls that ran out of square by three-quarters inch, and a floor sloping one-half inch over the run cost $3,200. That included laser leveling, stud location, shim installation, scribing cabinet backs to the wall, hardware setup, and finish caulk. Without scribing, the cabinet sides would have shown gaps; without leveling, doors would bind or swing open on their own.
Cabinet & Vanity Installation Near Me: What to Look for When Hiring a Carpentry Contractor in New York
Choosing the right contractor for cabinet and vanity installation is as important as the cabinetry itself. Look for a local carpenter or small shop that has completed similar work in New York homes and can show references or photos of finished installations in prewar buildings. Ask whether they use laser levels and scribing tools as standard practice, and whether they verify wall and floor conditions before quoting. A contractor who arrives with a level and a tape measure but no laser or profile gauge is likely to miss the wall irregularities that make scribing necessary.
Verify that the contractor is fully insured and can provide a certificate of insurance on request. Get a detailed written estimate that lists what's included (labor, hardware adjustment, trim, caulk) and what's not, so there are no surprises when the work is complete. Ask for at least two references from recent kitchen or bathroom projects in your neighborhood, and call them to ask whether doors and drawers operate smoothly and whether the installation looks professionally finished. If your building or neighborhood has landmark or historic preservation restrictions, ask your contractor whether they are familiar with those requirements and whether any permits are needed for your specific installation. For questions about your local building department's rules, contact them directly before you begin work.
To get started with a free estimate and discuss your specific cabinet or vanity installation needs, contact us at (929) 493-3098. We respond within 24 hours and will visit your home to assess wall and floor conditions before providing a detailed quote.
Cabinet & Vanity Installation in New York: Pricing Guide
| Service | Price | Details |
|---|---|---|
| Single bathroom vanity installation | Starting at $1,100 | Includes leveling, securing to studs, hardware adjustment, and trim caulk in rooms with moderate wall irregularity |
| Kitchen base and wall cabinet set | Starting at $2,200 | Labor for laser leveling, stud location, scribing to walls, securing, hardware setup and finish caulk for 8-12 linear feet |
| Extensive scribing or wall prep required | Starting at $3,000 | Walls significantly out of square, severe floor slope, or custom backing and framing needed before cabinet installation begins |
| Removal of existing cabinets or vanity | Starting at $400 | Disconnection, careful removal and disposal or relocation of old cabinetry, leaving walls and plumbing ready for new installation |
| Estimate and site visit | Free | Response within 24 hours, no obligation to book, detailed written quote after on-site assessment of wall and floor conditions |
Indicative pricing, the exact cost depends on square footage, finish, and site access. Free personalized estimate within 24h at (929) 493-3098.


