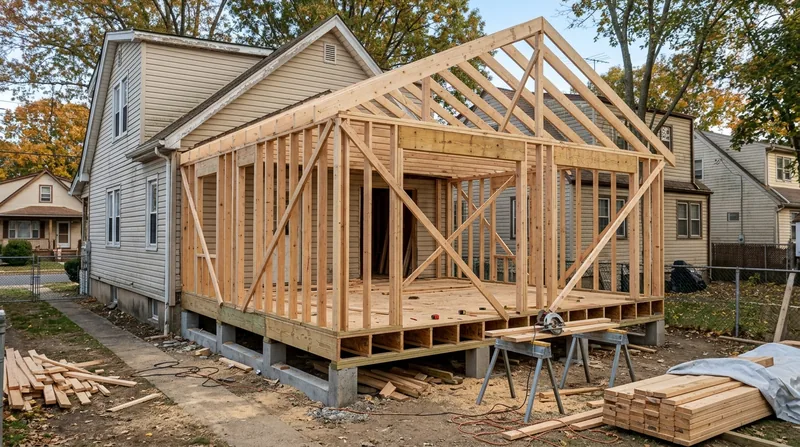




Framing & Structural Carpentry in New York means building and rebuilding the bones of your home, from new interior walls and cellar build-outs to storm-damaged repairs and load-bearing wall openings. New York's residential stock, from 1870s brownstones in Park Slope and Bed-Stuy to wood-frame Victorians in Flatbush and two-family brick homes across Astoria and the Bronx, demands framing work that is straight, plumb, and code-compliant. Water and freeze-thaw cycles, wind-driven nor'easter rain, and the salt air of waterfront neighborhoods take a toll on sill plates, joist pockets, and party-wall beam ends, especially where older houses sit on damp brick or rubble-stone cellars. We repair and replace damaged framing, frame new interior walls, open up load-bearing walls (with proper engineering and permits), and build out cellars and attics. The result is the solid structural foundation that finish carpentry, trim, and the rest of your renovation depends on. Call (929) 493-3098 for a free estimate, or visit our contact page to get started.
Why Framing & Structural Carpentry Matters in New York's Historic Housing Stock
New York's neighborhoods are built on old wood. Brownstone stoops, parlor-floor joists, and original stair stringers carry decades of weight, weather, and moisture. Carpenter ants follow water into soft sills and window frames. Eastern subterranean termites are active in the frame houses of Queens, Brooklyn, and Staten Island. Snow and ice load roof corners and porch structures. Winter cold and summer humidity expand and contract wood year-round, and salt air accelerates decay along the shore neighborhoods of Rockaway, Howard Beach, and the east shore of Staten Island.
- We identify water intrusion points where sill plates and joist pockets sit at the wet line and address them before rot spreads.
- We sister damaged floor joists and replace rotted rim joists so your floor stays level and solid underfoot.
- We frame new interior walls straight and plumb, with proper stud spacing and blocking for finish work and future anchoring.
- We repair or replace storm-damaged framing, insect-damaged wood, and rot-compromised headers and beams.
- We work with structural engineers and permit processes when load-bearing walls or beam sizing requires engineering approval and municipal sign-off.
Solid framing is the foundation of every renovation, and it starts with an honest assessment of what can be repaired and what must be replaced.
Key info: A 1920s brick rowhouse in Jackson Heights with soft sill plates and joist pockets may need selective sistering and localized replacement rather than a complete joist replacement. We assess damage on-site and propose repair first. Permits are often required for structural work. Contact your local building department to verify requirements for your project.
How We Approach Framing & Structural Carpentry in New York
Every framing job starts with a clear-eyed assessment of what's sound and what's failed. We walk the structure with you, identify water entry points, probe suspect wood, and explain what we find in plain language. We then propose a repair plan that matches the scope of the damage and your renovation goals, always considering whether repair or replacement is the honest answer.
- We inspect the framing carefully, looking for rot, insect damage, water stains, and structural settlement or deflection.
- We document findings and explain the repair path, including any permits or engineering that will be needed.
- We source materials that match or exceed the original species and grade, whether Douglas fir, redwood, or pressure-treated lumber for below-grade work.
- We frame new walls, openings, and extensions using proper stud spacing, headers, and blocking for code compliance and finish-carpentry readiness.
- We coordinate with wood rot repair and termite damage repair work where moisture or insects have compromised structural members.
- We pull permits where required and schedule inspections with your local building department to ensure compliance.
The goal is a frame that is straight, plumb, and ready for the finish work that makes a house a home.
Example: A rear extension on a Sunset Park wood-frame house may require new rim joists, sistered floor joists to match the existing structure, and a properly sized beam header above a new opening. We measure twice, frame once, and ensure everything is square and level before drywall goes up.
Framing Methods and Repair Approaches
| Approach | Description | Best for |
|---|---|---|
| Sistering | Bolting a new joist or beam alongside an existing one to share load and stabilize a weakened member. | Floor joists and beams with partial rot or insect damage; sagging but structurally sound members. |
| Selective Replacement | Removing and replacing only the damaged section of a joist, sill plate, or beam while leaving sound wood in place. | Localized rot in sill plates, joist ends, and window frames; cost-effective when damage is confined. |
| Full Member Replacement | Removing and replacing an entire joist, rim joist, or beam when damage is extensive or structural integrity is compromised. | Widespread rot, severe insect damage, or when load-bearing capacity must be fully restored. |
| New Wall Framing | Building new interior walls, partition walls, or load-bearing walls with proper stud spacing, headers, and blocking for code compliance. | Cellar build-outs, attic conversions, room divisions, and rear extensions; engineered and permitted when load-bearing. |
| Opening Creation | Cutting openings in framing and installing properly sized headers to carry load above; requires structural engineer and permit for load-bearing walls. | Doorways, pass-throughs, large windows, and structural modifications where load redistribution is needed. |
Framing & Structural Carpentry Cost in New York: What to Expect
Framing & Structural Carpentry cost in New York varies widely depending on the scope, materials, and whether permits and engineering are required. A straightforward repair to a floor joist or sill plate may start around $2,500, while new wall framing, load-bearing alterations, and large structural repairs can run significantly higher. The factors that move cost are the size of the damaged area, access (working in a tight cellar versus an open attic), the species and grade of replacement lumber, proximity to electrical or plumbing work, and whether the job requires a structural engineer and municipal permits.
Getting 2 to 3 estimates is smart practice. Each estimate should include a detailed description of what will be repaired or replaced, the materials to be used, labor and timeline, and any permits or inspections. If you are planning a renovation that includes framing work, see our full pricing overview for more detail on how we price different scopes, or call (929) 493-3098 for a free estimate on your specific project.
Structural work often requires a licensed structural engineer to size beams, calculate loads, and provide drawings for your building department. That engineering cost is separate from carpentry and typically runs $800 to $2,000 depending on the complexity of the alteration. Permits themselves are usually modest (under $500 in most New York jurisdictions), but again, rules vary by location, so contact your local building department to confirm.
Framing & Structural Carpentry Near Me: What New York Homeowners Should Know When Hiring
Finding a carpentry contractor who understands New York's old housing stock and can explain framing pathology clearly is half the battle. When you call or email, listen for someone who asks about the age and condition of your house, the symptoms you have noticed (soft floors, cracks, water stains, visible rot), and what your renovation goal is. A good contractor will offer to come look at the work in person before giving you a price, and will be transparent about whether repair or replacement is the honest answer.
- Ask for references from recent framing or structural repairs, and call at least two to hear how the work went and whether the contractor was clear about the scope and timeline.
- Verify that the contractor is fully insured with general liability and workers' compensation coverage, and ask for a certificate of insurance.
- Get multiple estimates in writing, each detailing what will be done, the materials to be used, labor and overhead, and timeline.
- Confirm that the contractor understands permit requirements for your job and will coordinate with your local building department if inspections are needed.
- If your home is in a historic district (Park Slope, Brooklyn Heights, or Riverdale, for example), ask whether the contractor has experience with landmark or heritage restrictions, as some framing work may require architectural review.
- Ask about warranty or guarantee on the work, and get it in writing as part of your contract.
A contractor who listens, explains the work clearly, and stands behind the repair is the one you want on your team. Contact us for a free, no-obligation estimate and let's talk about what your framing needs.
Framing & Structural Carpentry in New York: Pricing Guide
| Service | Price | Details |
|---|---|---|
| Floor joist or sill plate repair | Starting at $2,500 | Sistering or selective replacement of one to two joists or localized sill-plate rot, including lumber and labor |
| New interior wall framing | Starting at $3,500 | Non-load-bearing partition wall, 8 to 16 feet long, including studs, blocking, and finish-ready framing |
| Rim joist or band board replacement | Starting at $4,000 | Full or partial rim joist replacement on one section of house perimeter, including pressure-treated lumber and fastening |
| Load-bearing wall opening or beam replacement | On estimate | Requires structural engineer, permit, and municipal inspection; scope and materials drive final cost significantly |
| Cellar or attic build-out framing | On estimate | New walls, headers, and blocking for finished space; cost depends on square footage, ceiling height, and complexity |
| Free estimate | No obligation | On-site inspection and written estimate within 24 hours; call (929) 493-3098 or use contact form |
Indicative pricing, the exact cost depends on square footage, finish, and site access. Free personalized estimate within 24h at (929) 493-3098.


